
Eagle Pass ISD Concept Design
RFQ #B26-01-26

ERO Architects developed conceptual planning and design studies for Eagle Pass ISD’s Elementary School and Early Childhood Center as part of the District’s 2026 Bond program.
Building upon ERO’s experience with San Felipe Del Rio CISD’s Ceniza Hills project, these concepts explore how proven educational planning principles can inform two distinct, age-appropriate campus models for Eagle Pass.
The concepts emphasize efficient campus organization, durable and cost conscious materials, secure layouts, protected outdoor play, flexible learning environments, and interiors that support curiosity, collaboration, and student belonging.

Early Childhood Center Concept
The Early Childhood Center concept applies ERO’s planning approach at a smaller, age-appropriate scale, organized around clear circulation, smaller learning neighborhoods, collaboration zones, and direct relationships between classrooms and protected outdoor play. Rather than treating early childhood learning as a reduced version of an elementary campus, the concept supports movement, discovery, comfort, supervision, and intuitive wayfinding for younger learners. The protected courtyard and playground areas are embedded within the campus layout, creating an additional layer of separation from public edges while supporting visibility, controlled access, and supervised outdoor learning.


Early Childhood Center Exterior
The Early Childhood Center exterior concept creates a welcoming, child-scaled arrival experience while maintaining a durable and practical architectural language. Warm canopies, simple masonry forms, shaded glazing, accent colors, and protected entry zones help establish a campus identity that feels approachable, secure, and age-appropriate. The daytime view emphasizes arrival, visibility, shade, and daily student movement. The entry sequence creates a clear and welcoming front door for young learners, while the use of durable materials and playful accents supports a campus character that is both practical and engaging.
Early Childhood Center Exterior A Recognizable Campus Presence at Dusk
The twilight view reinforces the Early Childhood Center as a warm and recognizable campus presence. Interior light, entry transparency, and the illuminated arrival sequence help create a welcoming front door for students, staff, and families while maintaining a secure and clearly defined public edge. At dusk, the building’s simple forms, warm canopies, shaded glazing, accent colors, and durable exterior materials continue to support a campus identity that is approachable, age-appropriate, and grounded in practical public school design.


Early Childhood Center Classroom
Designed for Movement, Discovery, and Comfort
The Early Childhood Center classroom concept supports active, age-appropriate learning through flexible activity zones, child-scaled furnishings, integrated storage, soft seating, display areas, and warm material accents. The room is organized to support movement, small-group activities, focused instruction, and discovery-based learning throughout the day. Natural light, clear visibility, and direct visual connections to outdoor play help reinforce the relationship between indoor and outdoor learning. Color, texture, and scale are used intentionally to create a classroom environment that feels welcoming, durable, and supportive of young learners without becoming overly themed or excessive


Early Childhood Center Library
A Story-Centered Space for Early Literacy
The Early Childhood Center classroom concept supports active, age-appropriate learning through flexible activity zones, child-scaled furnishings, integrated storage, soft seating, display areas, and warm material accents. The room is organized to support movement, small-group activities, focused instruction, and discovery-based learning throughout the day. Natural light, clear visibility, and direct visual connections to outdoor play help reinforce the relationship between indoor and outdoor learning. Color, texture, and scale are used intentionally to create a classroom environment that feels welcoming, durable, and supportive of young learners without becoming overly themed or excessive
Elementary Floor Plan

The Elementary School concept applies ERO’s planning approach to a compact, efficient single-story campus model. The plan establishes clear relationships between academic classrooms, administration, library, dining, arts, science, physical education, student support, and outdoor play. Classrooms are organized into learning neighborhoods that support intuitive circulation, efficient supervision, and future flexibility. Shared spaces are positioned to serve the daily life of the campus while maintaining logical connections between learning, enrichment, dining, physical activity, and outdoor activity. Protected courtyard and playground areas extend the learning environment beyond the classroom while reinforcing visibility, supervision, controlled access, and separation from public site edges.
Early Childhood Center Floor Plan

Elementary School Exterior
A Welcoming Campus Presence
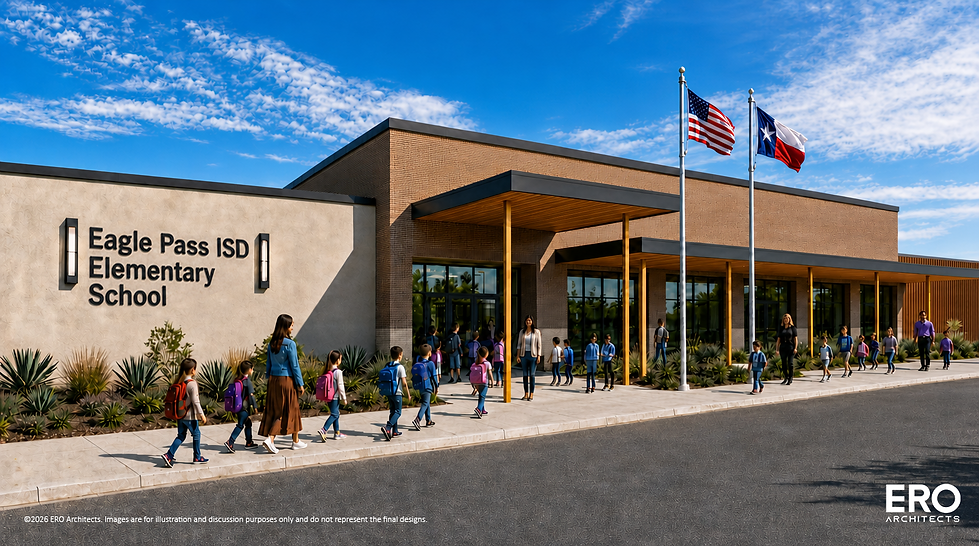
The Elementary School exterior concept establishes a strong but approachable public face for the campus. Masonry, shaded glazing, warm canopy elements, and simple architectural forms create an identity that feels secure, welcoming, and appropriate for everyday school use. The daytime view emphasizes arrival, visibility, shade, and daily student movement. The entry sequence provides a clear front door for students, staff, and families, while the material palette and building form support a campus character that is practical, maintainable, and visually connected to Eagle Pass

Elementary School Exterior
A Recognizable Campus Presence at Dusk
The twilight view reinforces the Elementary School as a strong and welcoming campus presence. Interior light, generous glazing, and the illuminated entry sequence help create a clear front door for students, staff, families, and the broader school community. At dusk, the building’s masonry, shaded canopy, warm material accents, and simple architectural forms give the campus a sense of permanence and identity. The concept balances civic presence with practical public school design, creating an exterior expression that is secure, maintainable, and grounded in the character of Eagle Pass.

Elementary School Classroom
Flexible Learning Environments for Student Engagement
The Elementary School classroom concept illustrates a bright, flexible learning environment designed to support a range of instructional approaches. Natural daylight, integrated storage, writable and display surfaces, and adaptable furnishings help create a space that supports direct instruction, independent work, small-group collaboration, and student creativity. Warm material accents, clear organization, and visual connections to outdoor activity help the classroom feel inviting while remaining practical for daily school use. The interior approach balances comfort, durability, and flexibility so the learning environment can support students and teachers throughout the school day.

Elementary School Library
A Central Learning Commons for Reading & Collaboration
The Elementary School library is envisioned as a central learning commons that supports reading, research, collaboration, and student discovery. Tall glazing, warm materials, display shelving, varied seating, and flexible gathering areas help create a space that feels open, active, and connected to the daily life of the campus. The library expands beyond a traditional book room by providing areas for quiet reading, small-group work, informal instruction, and collaborative learning. Natural light, visual openness, and durable interior finishes help establish the library as one of the primary identity spaces of the school
Dont Forget to check out our concept Video
